
Winstone Wallboards
WINSTONE WALLBOARDS
Architect / Designer: Pocketspace Interiors
Location: Auckland
Value Range: $4.0-$5.0 million
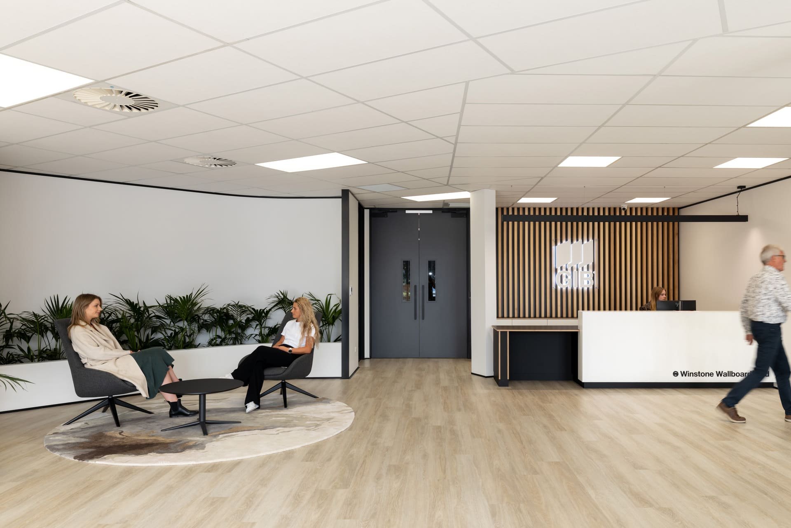
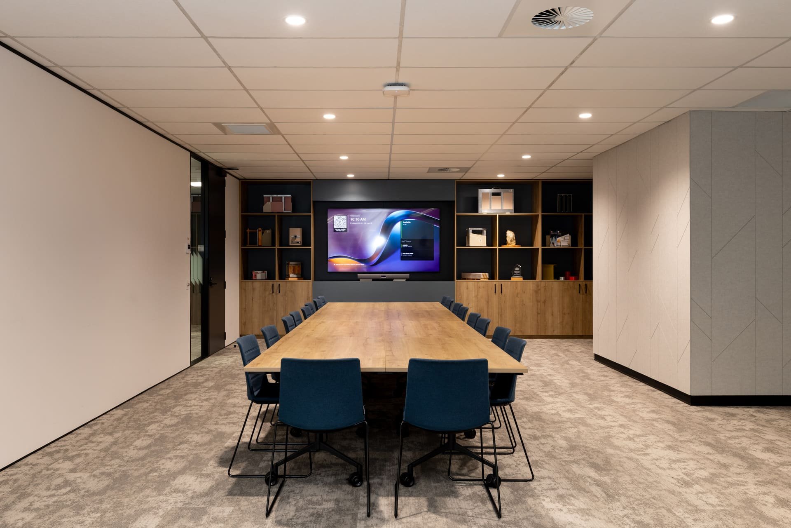
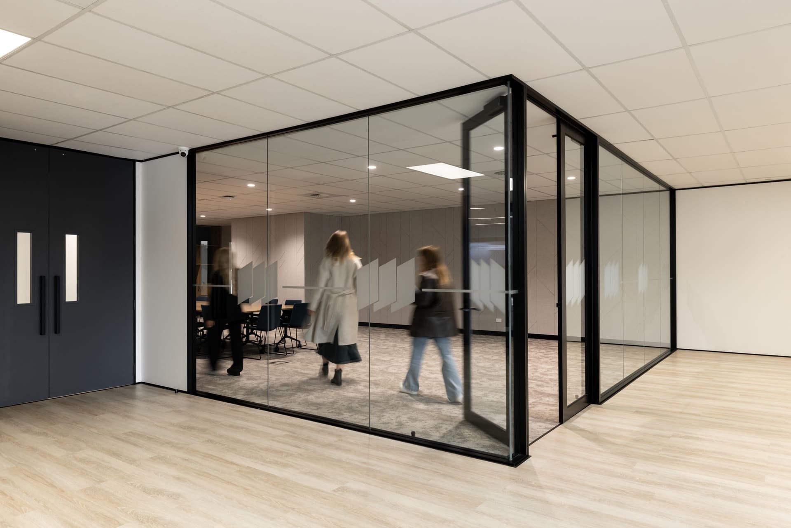
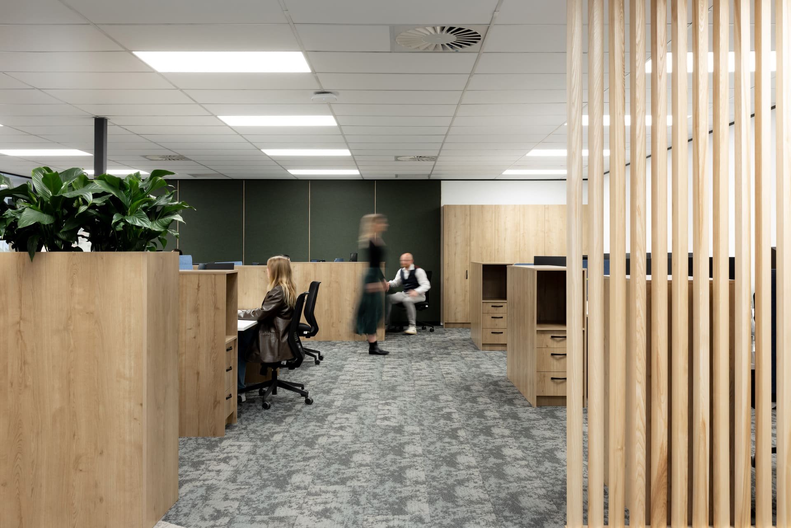
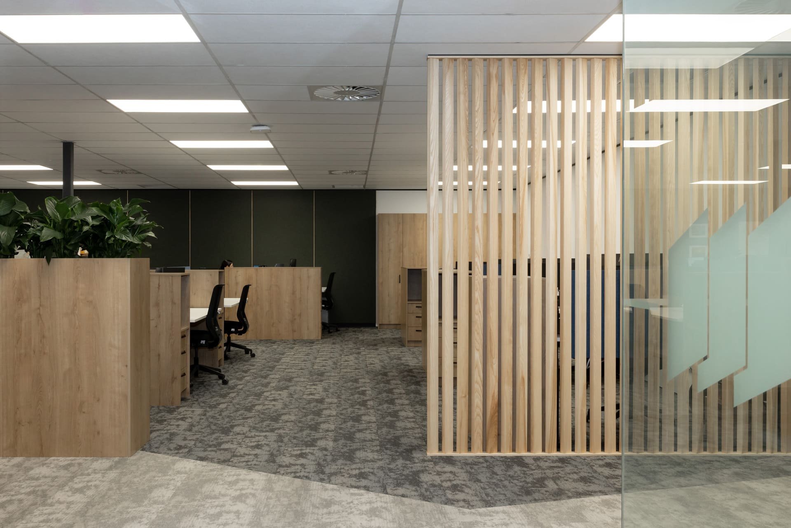

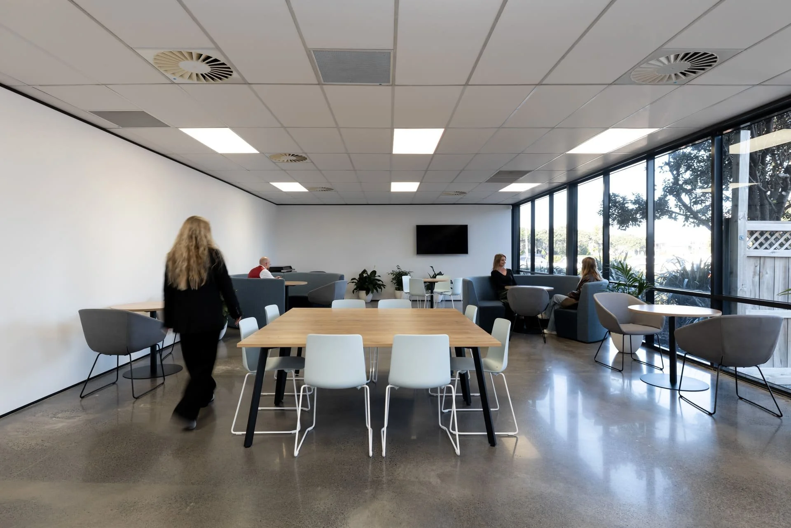
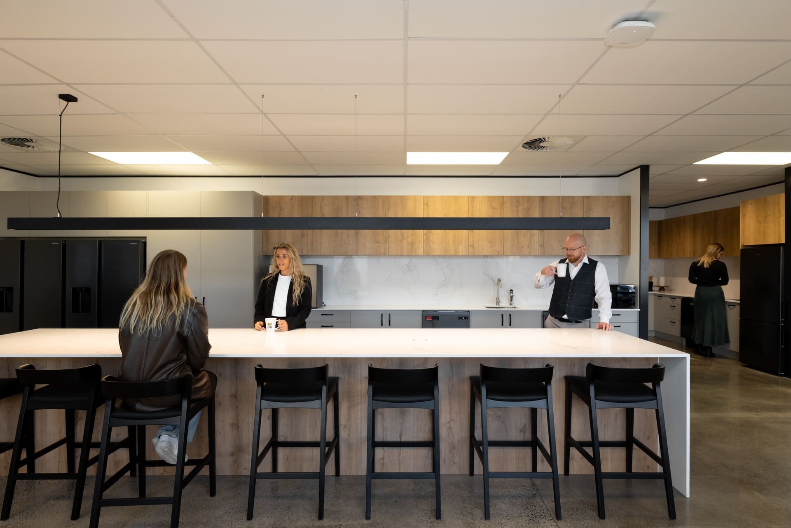
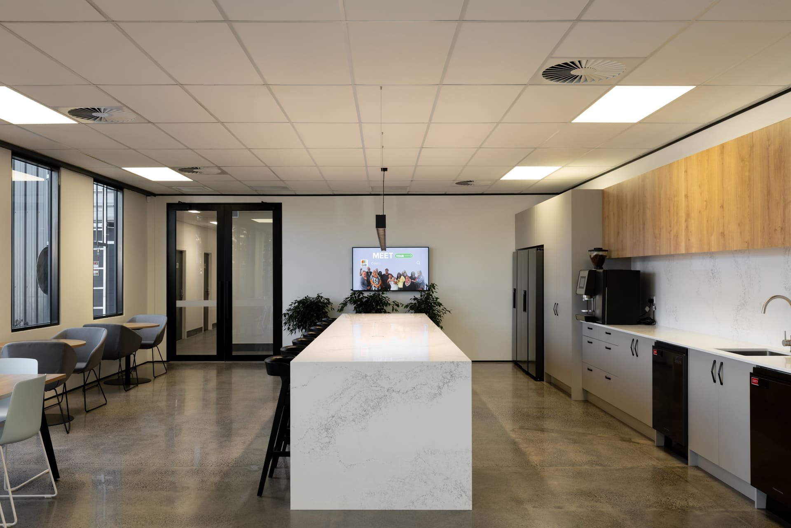
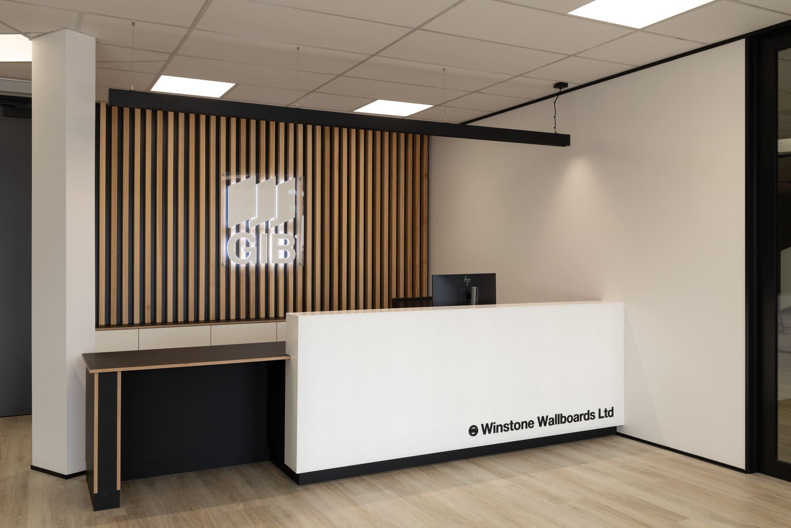
Practec was engaged as main contractor to deliver a complete Design & Build solution for Winstone Wallboards’ national support office and R&D facility in Mt Wellington, Auckland. Designed for approximately 85 staff, the facility included offices, customer service areas and three specialist laboratories. Practec managed design, demolition, construction, services coordination and fit-out in collaboration with the client, consultants and specialist engineers. The scope also included designing and constructing an 80-metre-long, 9-metre-high fire-separating wall between the open R&D area and warehouse.
The project involved an existing building, a live operational environment and a fixed relocation deadline. Works were delivered across seven stages to maintain business continuity. The laboratories required precise temperature and humidity control, calling for a reliable, cost-effective services design that resolved issues in the previous facilities. The fire wall also had to meet stringent fire-resistance requirements while allowing for seismic movement. Detailed planning, careful sequencing and close communication were critical throughout.
Despite the demanding programme and technical complexity, Practec maintained progress within budget and achieved staged handovers that enabled the client to remain operational. The collaborative design process delivered practical, well-detailed solutions. Environmental performance was supported by minimising landfill waste and recycling or reusing suitable materials, including carpet tiles donated to a South Auckland school.
Project Nexus demonstrates Practec’s ability to deliver complex, live-environment projects safely, sustainably and collaboratively while protecting programme, quality and cost outcomes.
TESTIMONIAL
‘Practec demonstrated exceptional skill and collaboration throughout the project, which required intricate design and buildsolutions. They adeptly handled the conversion of an existing building to meet our needs, including office spaces, an industry training facility, and specialised laboratory environments.’
John Jamison, Technical and Development Manager – Winstone Wallboards Ltd
More projects
-
Long Bay College ILE
-

New Zealand Trade & Enterprise
-

Winstone Wallboards